Academic design / Civil Engineering CAD
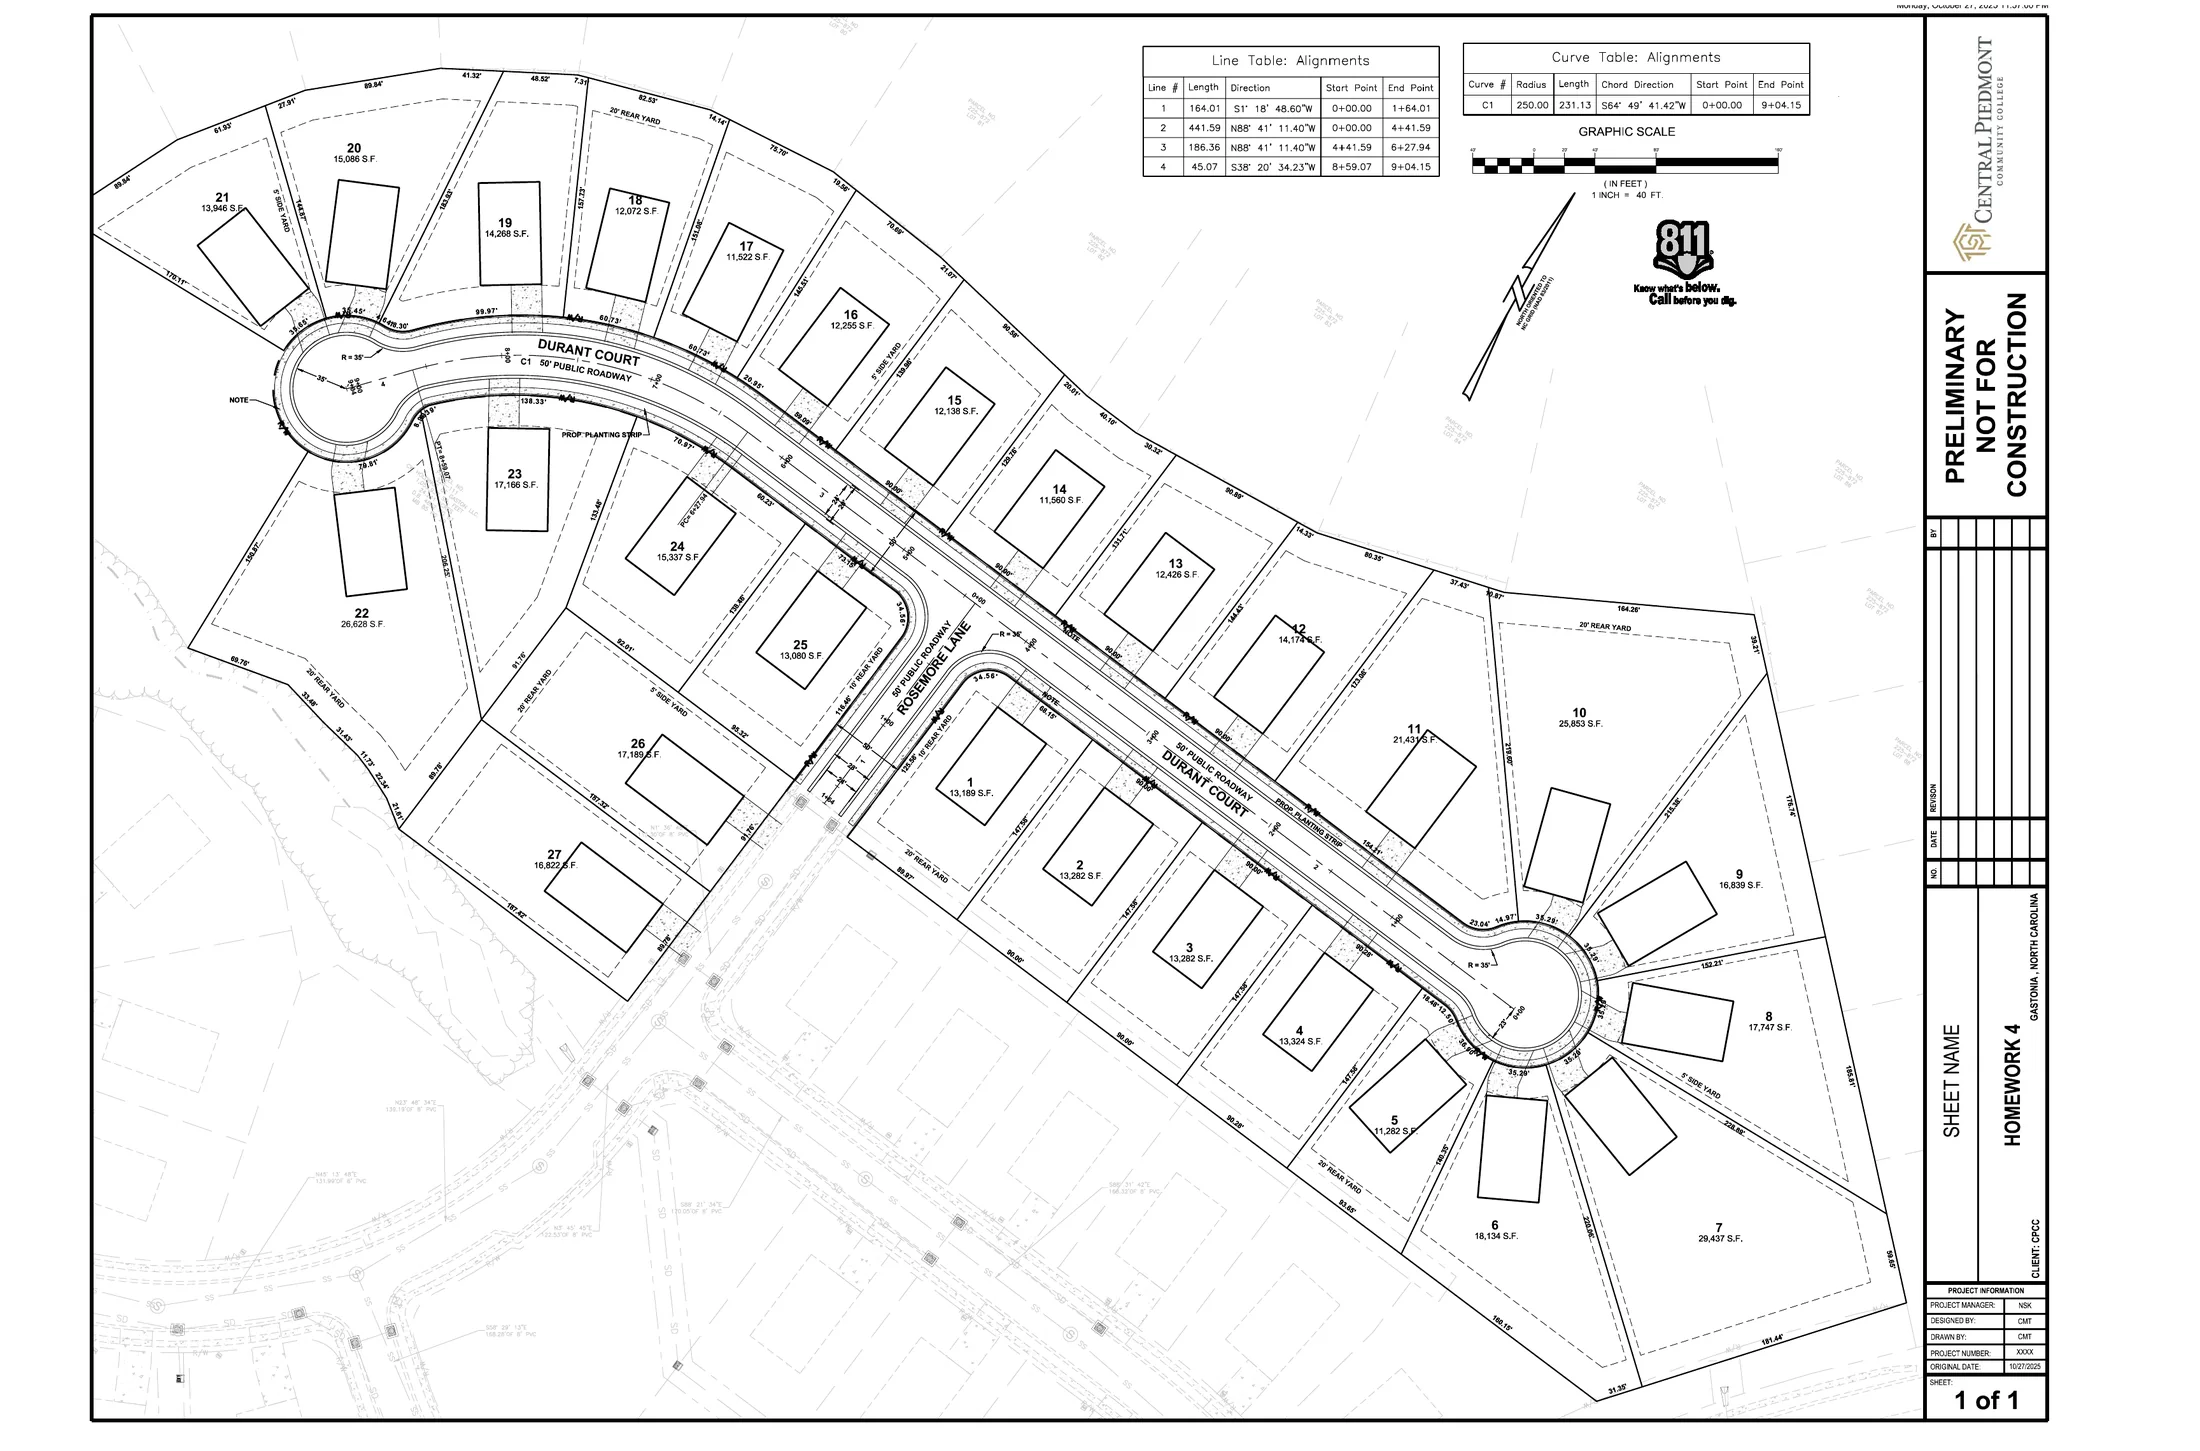
Civil 3D subdivision plan.
For my CEG 151 final, I laid out subdivision parcels around a 50-foot public right-of-way, built horizontal alignments and curves, added cul-de-sacs, setbacks, dimensions, and labels, and assembled the work on a 24 × 36 sheet.
The assignment gave me hands-on practice with parcel layout, plan sheeting, and the relationship between lots, alignments, and roadway corridors. It is preliminary coursework, and I am still learning the design standards and calculations that would take a plan like this into professional production.
- Context
- CEG 151 coursework
- Software
- Autodesk Civil 3D
- Sheet
- 24 × 36 in / preliminary
- Focus
- Parcels + alignments + sheeting
Open the full plan sheet ↗